
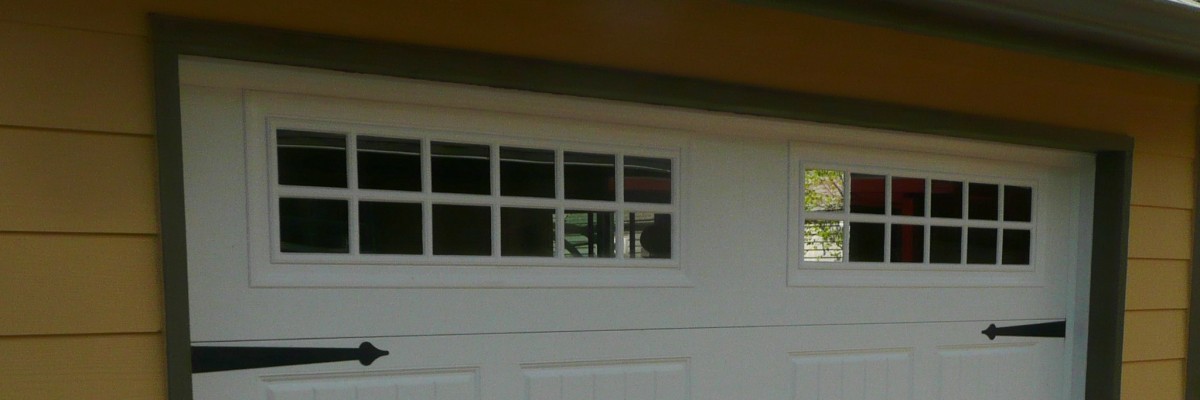
Twin-Garages – Shared Driveway

Finished look of Stanton garages

Gable end of Stantopn twins

Single Twin wall ready to raise. Neighbor’s garage reinforced.

Separation of Twin Garages

Before picture of Stanton twin garages

Storage area of a twin garage (4.5′ high)

Gable end of Twin Garages

Before photo of new twin (to left side only)
Special Features

Sheetrocked walls ready for paint

Our 30×60 attic ladder for bikes and large cartons

Attic capacity of our Standard Gable garage

HardiPanel siding in house color

T-111 siding to match house


Hidden wiring & Drop-down ladder

Extra windows give more light

Standard Gable (5 ft clearance attic)

Cedar Shingle Siding to match home

Our roomy 30″x60″ Pull-down ladder

Storage attic in Standard Gable garage

Double windows for a brighter garage
Garage Door Options


Sheetrocked walls ready for paint


Separation of Twin Garages


Standard raised panel doors

(Shortcut to the top of the previous Galleries page – click here)

